Visualize Before You Build
Photorealistic 3D rendering and cinematic walkthrough animation that let developers and architects experience a project before the first brick is laid.
Featured Projects
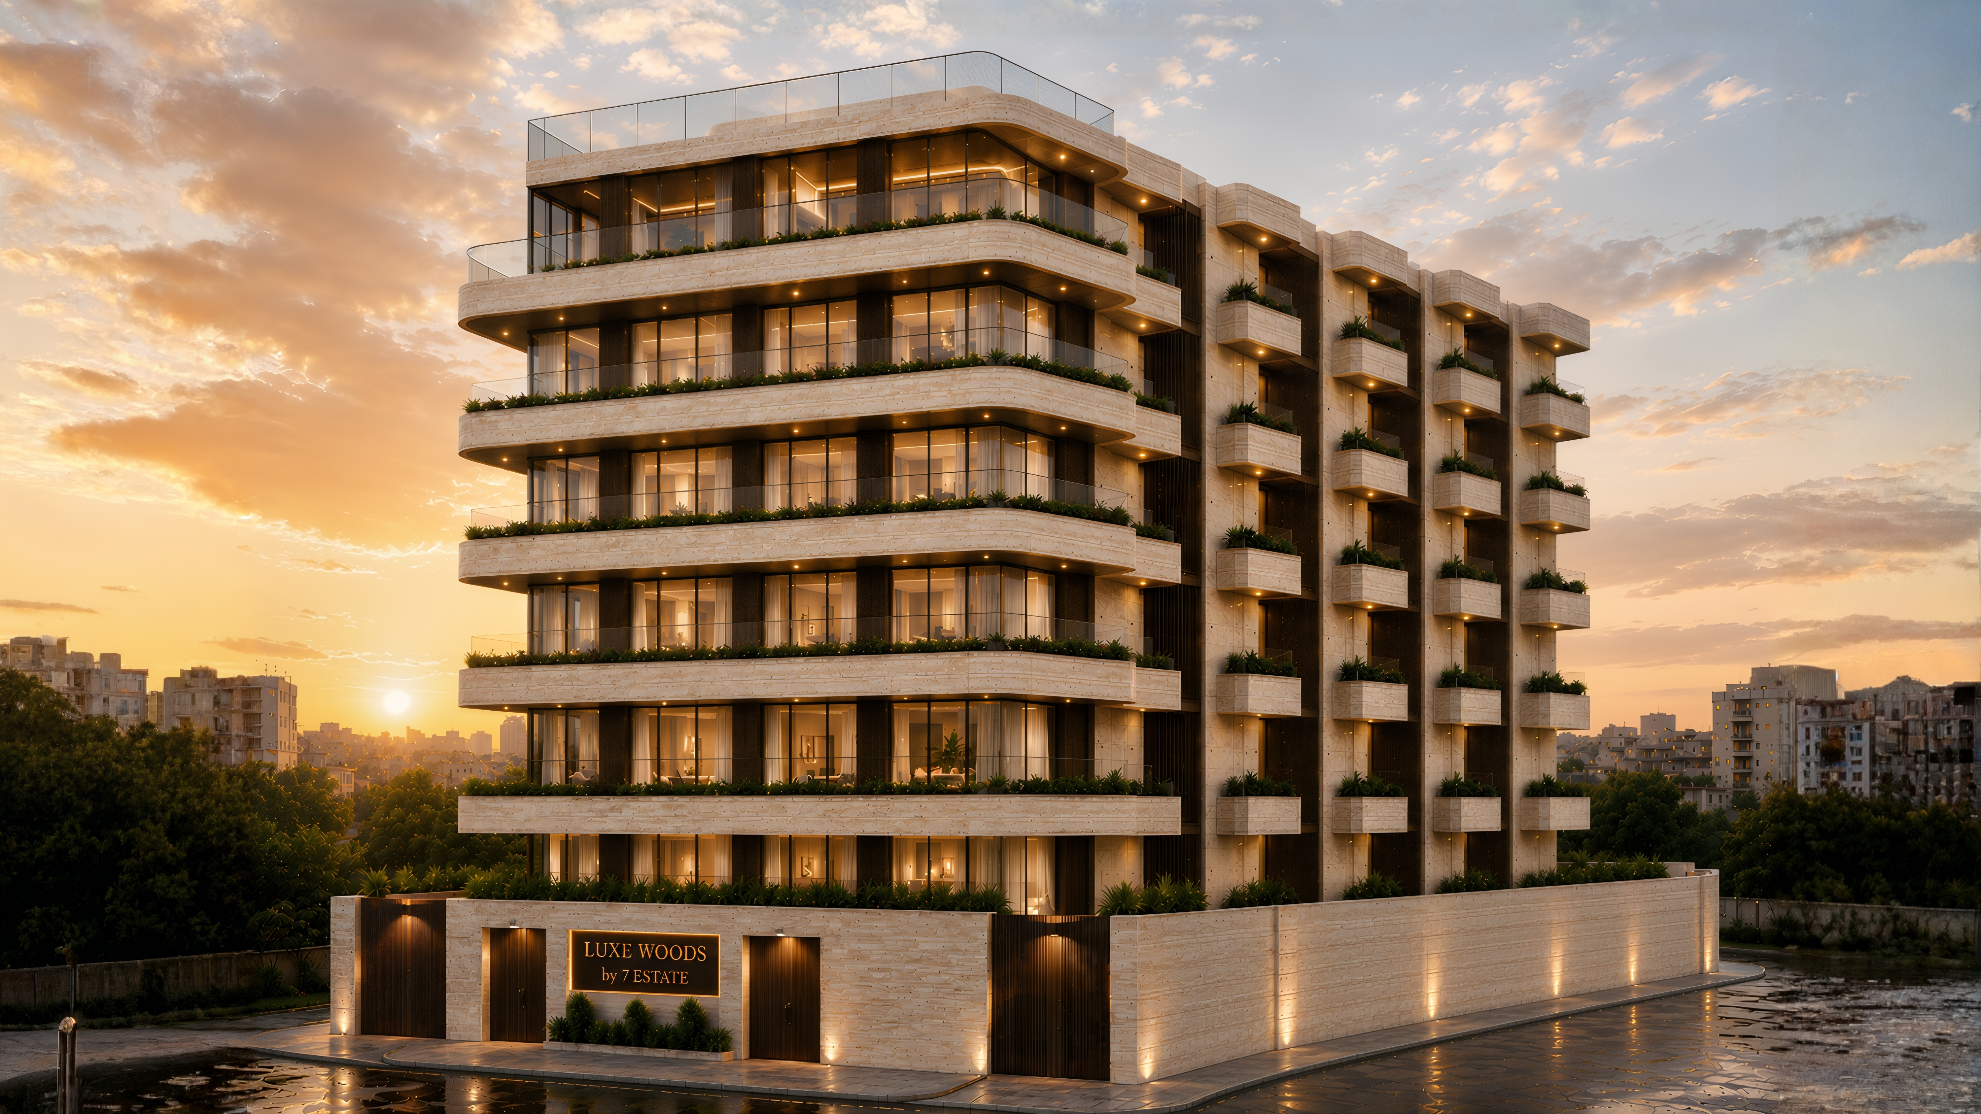

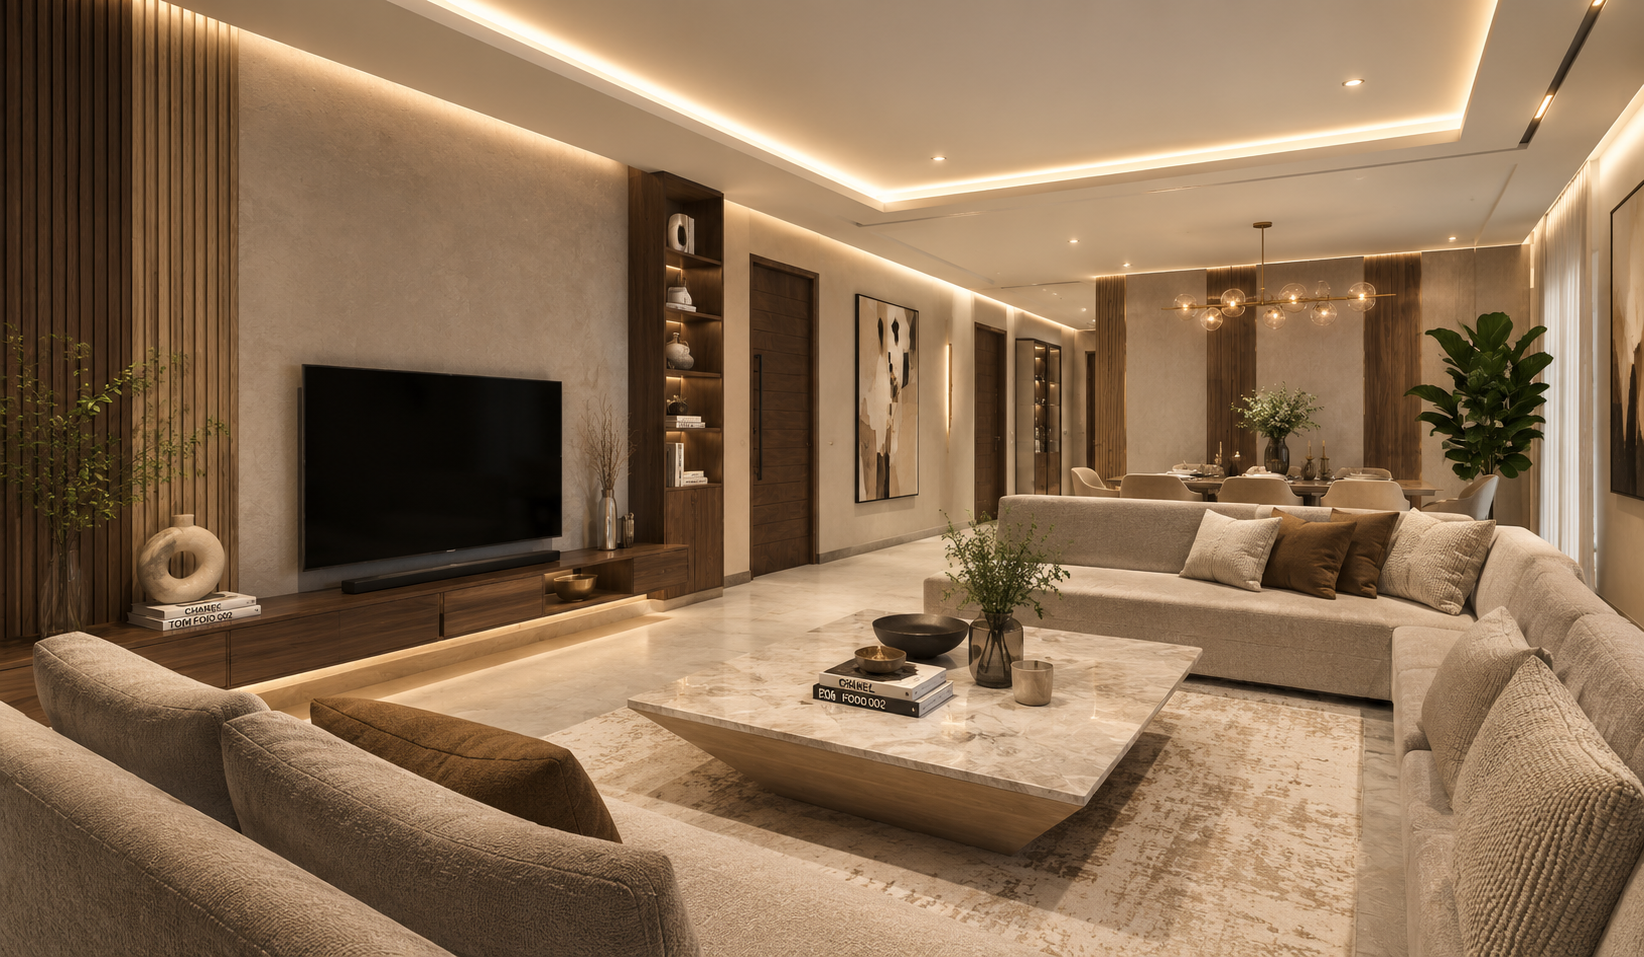



We render the vision before it's built
AJ Infotech is a dedicated visualization studio — we don't design or construct, we render. Every model, material and light we build exists to help developers sell faster and architects communicate clearer.
Projects Delivered
Countries Served
On-Time Delivery
Years in Visualization
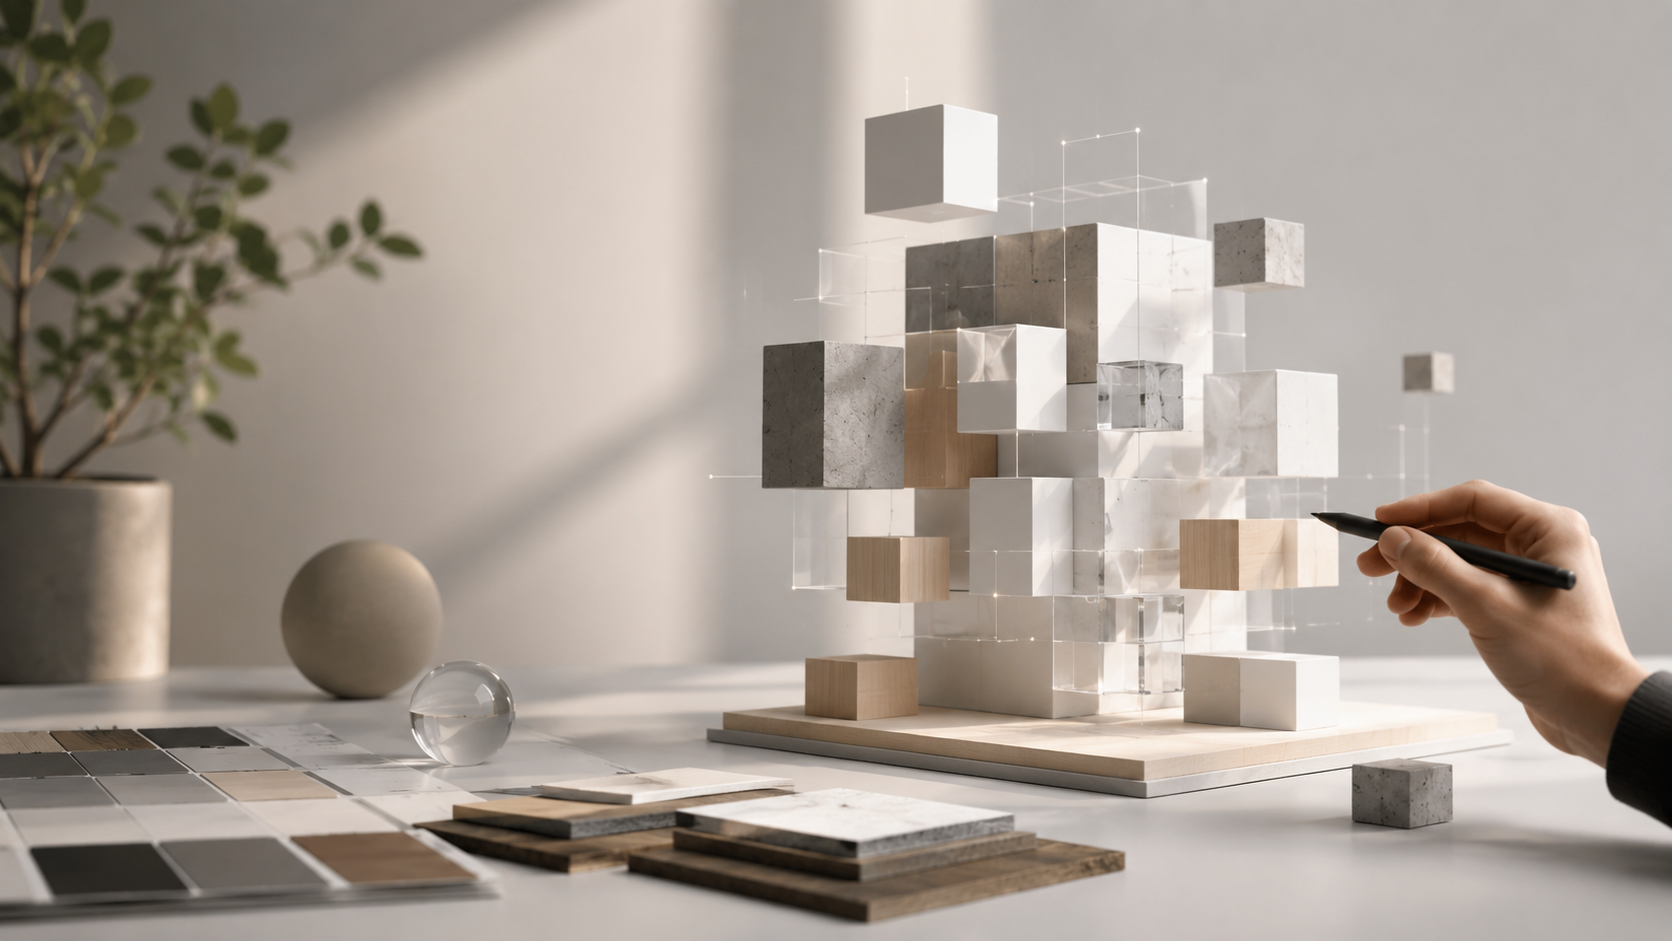
See the render take shape
Drag the divider — this is the same transformation we take every project through, from base mesh to photoreal delivery.
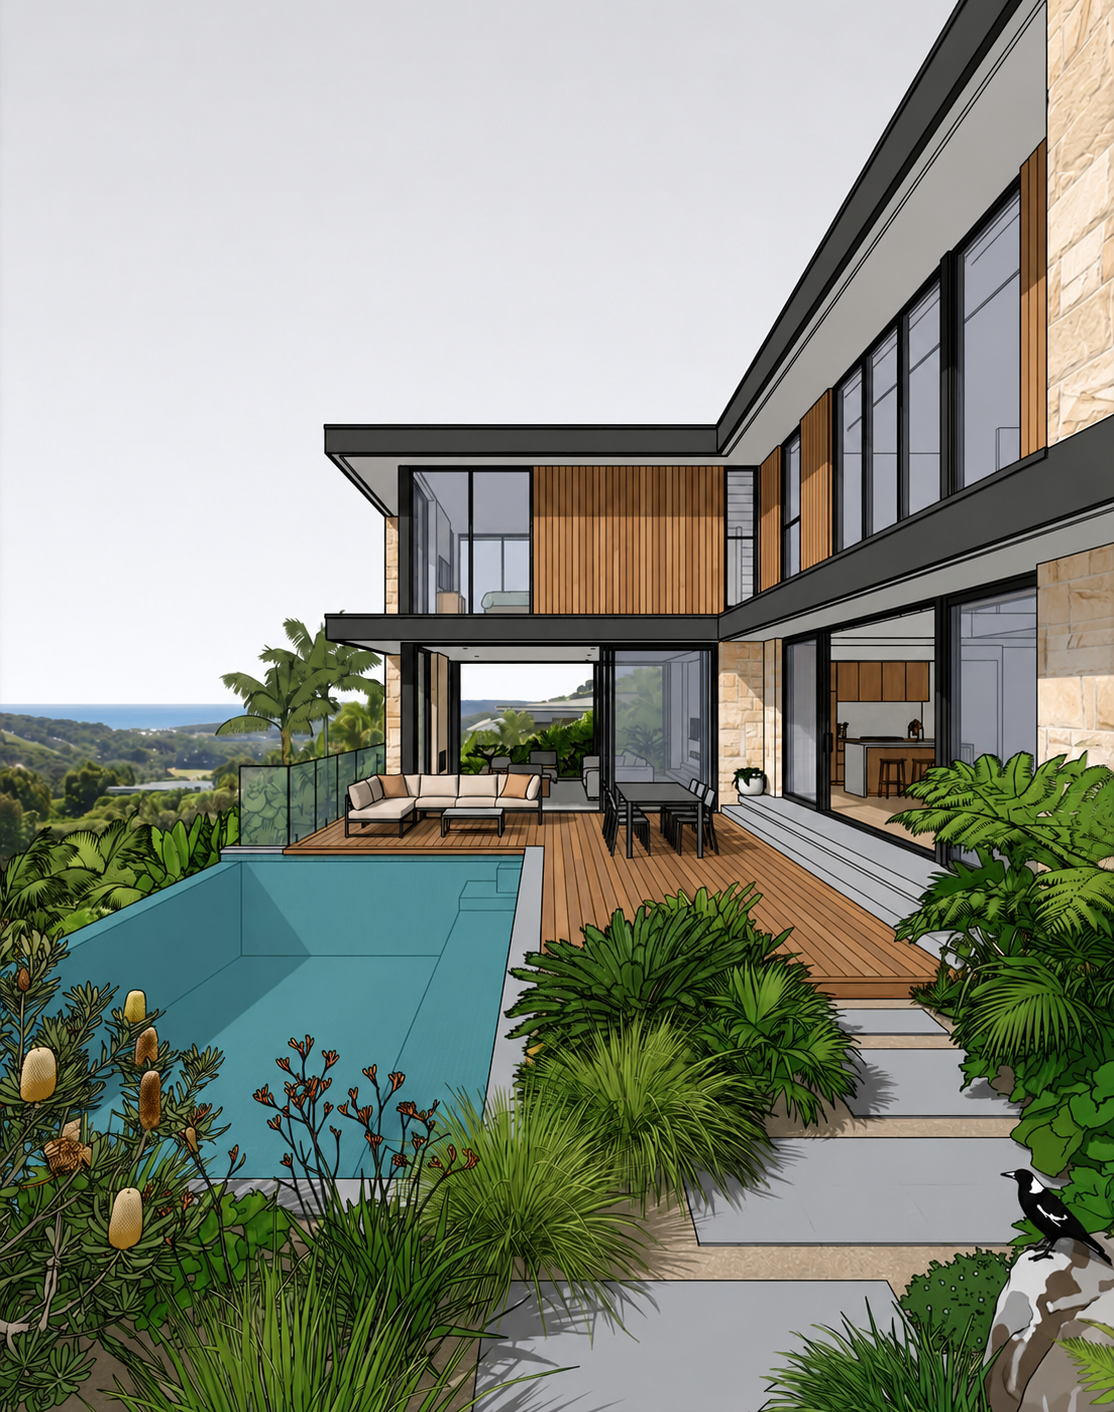
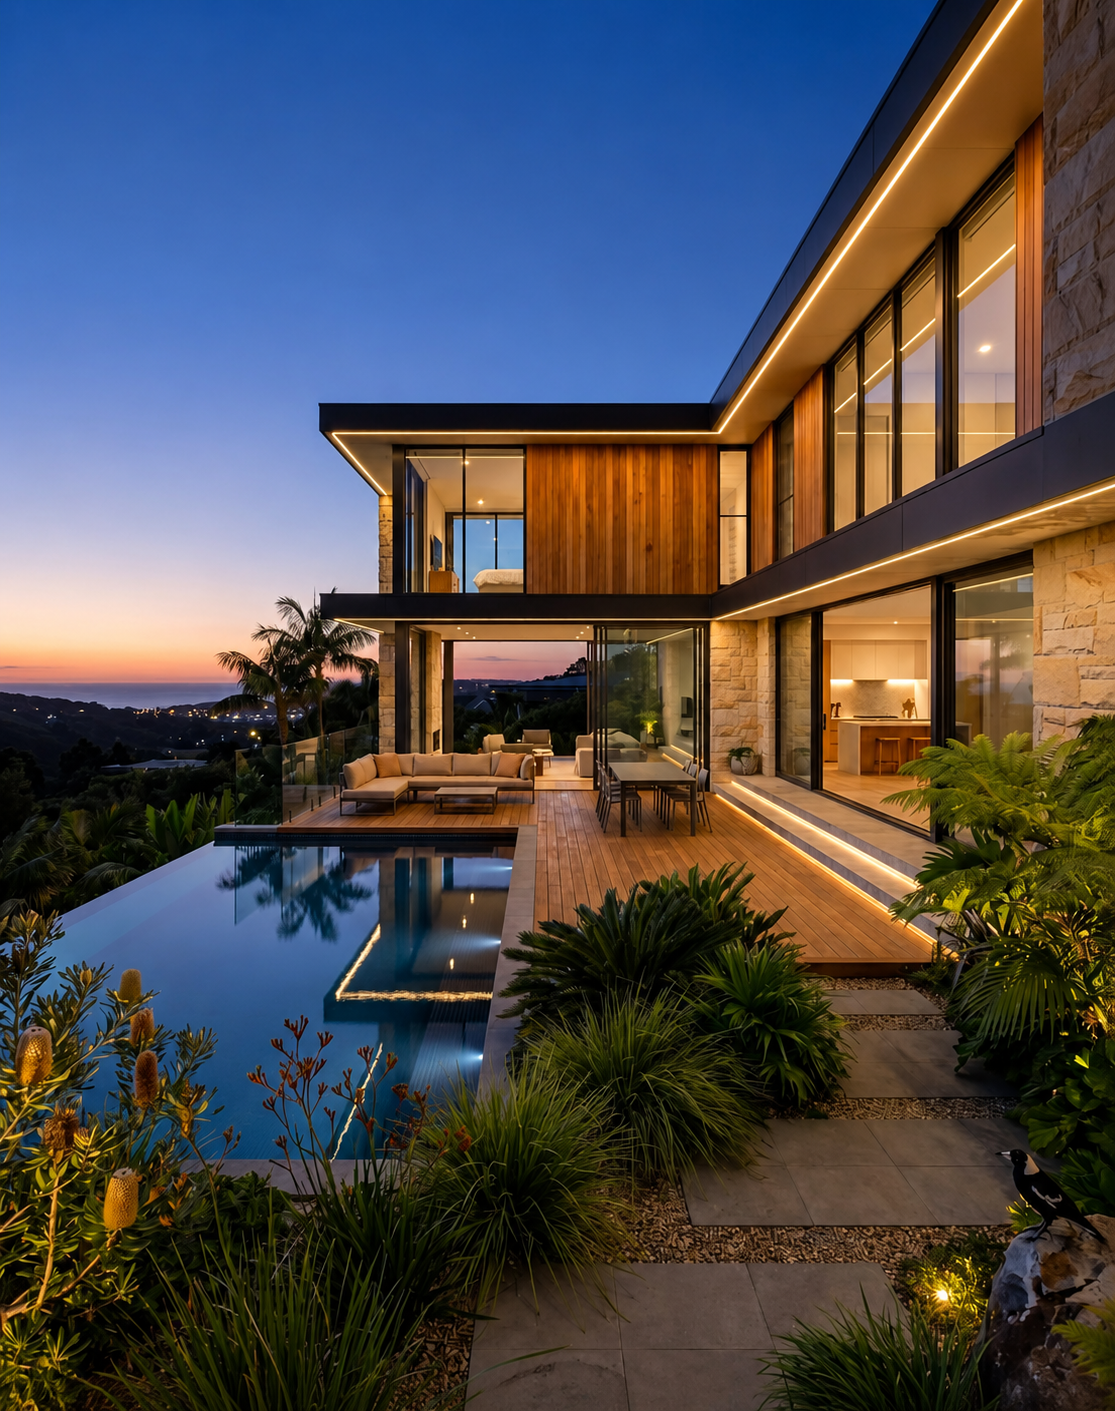
Visualization services, done at studio quality
Photorealistic 3D Rendering
Still renders that read as photography — accurate light, material and context.
Learn more →3D Walkthrough Animation
Cinematic fly-throughs that carry a viewer from street to skyline.
Learn more →Exterior Rendering
Facades, landscaping and context rendered to match the site's real light.
Learn more →Interior Rendering
Furnished, lived-in interiors that sell the feeling of a finished space.
Learn more →Elevation Visualization
Clean, presentation-ready elevations for approvals and marketing.
Learn more →Landscape Visualization
Gardens, plazas and open spaces rendered with the same rigor as the building.
Learn more →Built for the people who build
Developers
Renders tailored to how developers sell, present and approve work.
Architects
Renders tailored to how architects sell, present and approve work.
Builders
Renders tailored to how builders sell, present and approve work.
Interior Designers
Renders tailored to how interior designers sell, present and approve work.
From drawing to delivery
A clear seven-step process, refined across hundreds of projects, that keeps every client informed at every stage.
Share Drawings
Send us your CAD, SketchUp or PDF drawings — any stage of design is fine.
Discussion
We align on views, mood, materials and delivery timeline.
Modeling
Our team builds an accurate 3D model from your drawings.
Rendering
Lighting, materials and camera angles are finalized and rendered.
Review
You review draft renders and share feedback.
Revisions
We refine until the visuals match your vision.
Delivery
Final high-resolution files are delivered in your required formats.
Studio-grade visualization, dependable delivery
Photorealistic Quality
Renders indistinguishable from photography.
Fast Delivery
Predictable turnaround without shortcuts.
International Standards
Workflows built for global development teams.
Premium Materials
A calibrated library of accurate, licensed materials.
Multiple Revisions
Room to refine until it's right.
Dedicated Support
One point of contact from brief to delivery.
Trusted by developers and architects
"The walkthrough animation sold three units before we had even broken ground."
"Every revision came back exactly as briefed — fastest visualization partner we've used."
"Their exterior renders read as real photography. Clients can't tell the difference."